Skip to content

Retaining Wall Construction in Oneida County & Central New York
Hold the Ground in Place So It Stops Moving
Retaining wall construction in Oneida County and Central New York. Boulder walls, block walls, concrete walls, and timber walls for slopes, erosion, and grade changes.









Retaining Wall Services Across Central New York
A retaining wall is a structural solution, not a decorative feature. Its job is to resist the lateral pressure of soil on a slope and hold the ground in a position it would not stay in on its own. When a retaining wall fails, the consequences are serious: soil slides onto driveways, foundations are exposed, landscaping collapses, and the problem becomes far more expensive to fix than it would have been to build correctly.
Hale Excavation is a veteran-owned, licensed, and insured contractor with over 35 years of construction experience. We approach retaining walls as excavation and earthwork, because that is what they are. The wall itself is only part of the job. The excavation for the base, the drainage behind the wall, the compaction of the backfill, and the grading above and below the wall are what determine whether it stands for 30 years or fails in 3.
In New York, retaining walls over 4 feet in height generally require a building permit and may require engineering. We help identify permit requirements and coordinate with engineers when the wall height or loading conditions call for it. Free estimates, free second opinions, and free consultations on every retaining wall project.
We serve homeowners, builders, developers, and municipalities throughout Oneida County, Herkimer County, Madison County, and the surrounding region.


Signs You Need a Retaining Wall
A Hillside or Slope Is Eroding and Soil Is Moving Downhill
If you see soil washing downhill after rain, exposed roots, or a slope that is visibly steeper than it used to be, the ground is failing. A retaining wall stops the movement and stabilizes the slope permanently.
Soil Is Sliding Toward Your Foundation, Driveway, or Walkway
Soil pressure against a foundation wall or driveway edge causes structural damage over time. A retaining wall intercepts the soil movement and redirects the load away from the structure it is threatening.
You Need to Create a Level Area on a Sloped Lot
Building a patio, parking area, or usable yard space on a sloped property often requires cutting into the hill and holding the exposed face with a retaining wall. The wall creates the grade change that makes the flat area possible.
An Existing Retaining Wall Is Leaning, Cracking, or Failing
A retaining wall that is leaning forward, bulging, cracking, or separating at the joints has either lost its drainage, lost its base, or was undersized for the load. Failing walls need to be replaced, not patched. We demolish the failed wall and build a new one to the correct specifications.
Your Builder or Engineer Specified a Retaining Wall in the Plans
New construction on sloped sites, commercial developments, and road projects often include retaining walls in the site plan. We build to the engineer’s specifications and coordinate with the builder’s schedule.

Types of Retaining Walls We Build
- Boulder Retaining Walls
Natural stone boulders are placed and stacked to create a gravity wall. Boulder walls are common in Central New York because they use locally available material, blend with the natural landscape, and handle significant loads when properly placed. We set boulders with excavation equipment, placing each one for maximum stability and interlock. Boulder walls work well for residential slopes, driveway edges, and property boundaries.
- Block & Segmental Retaining Walls
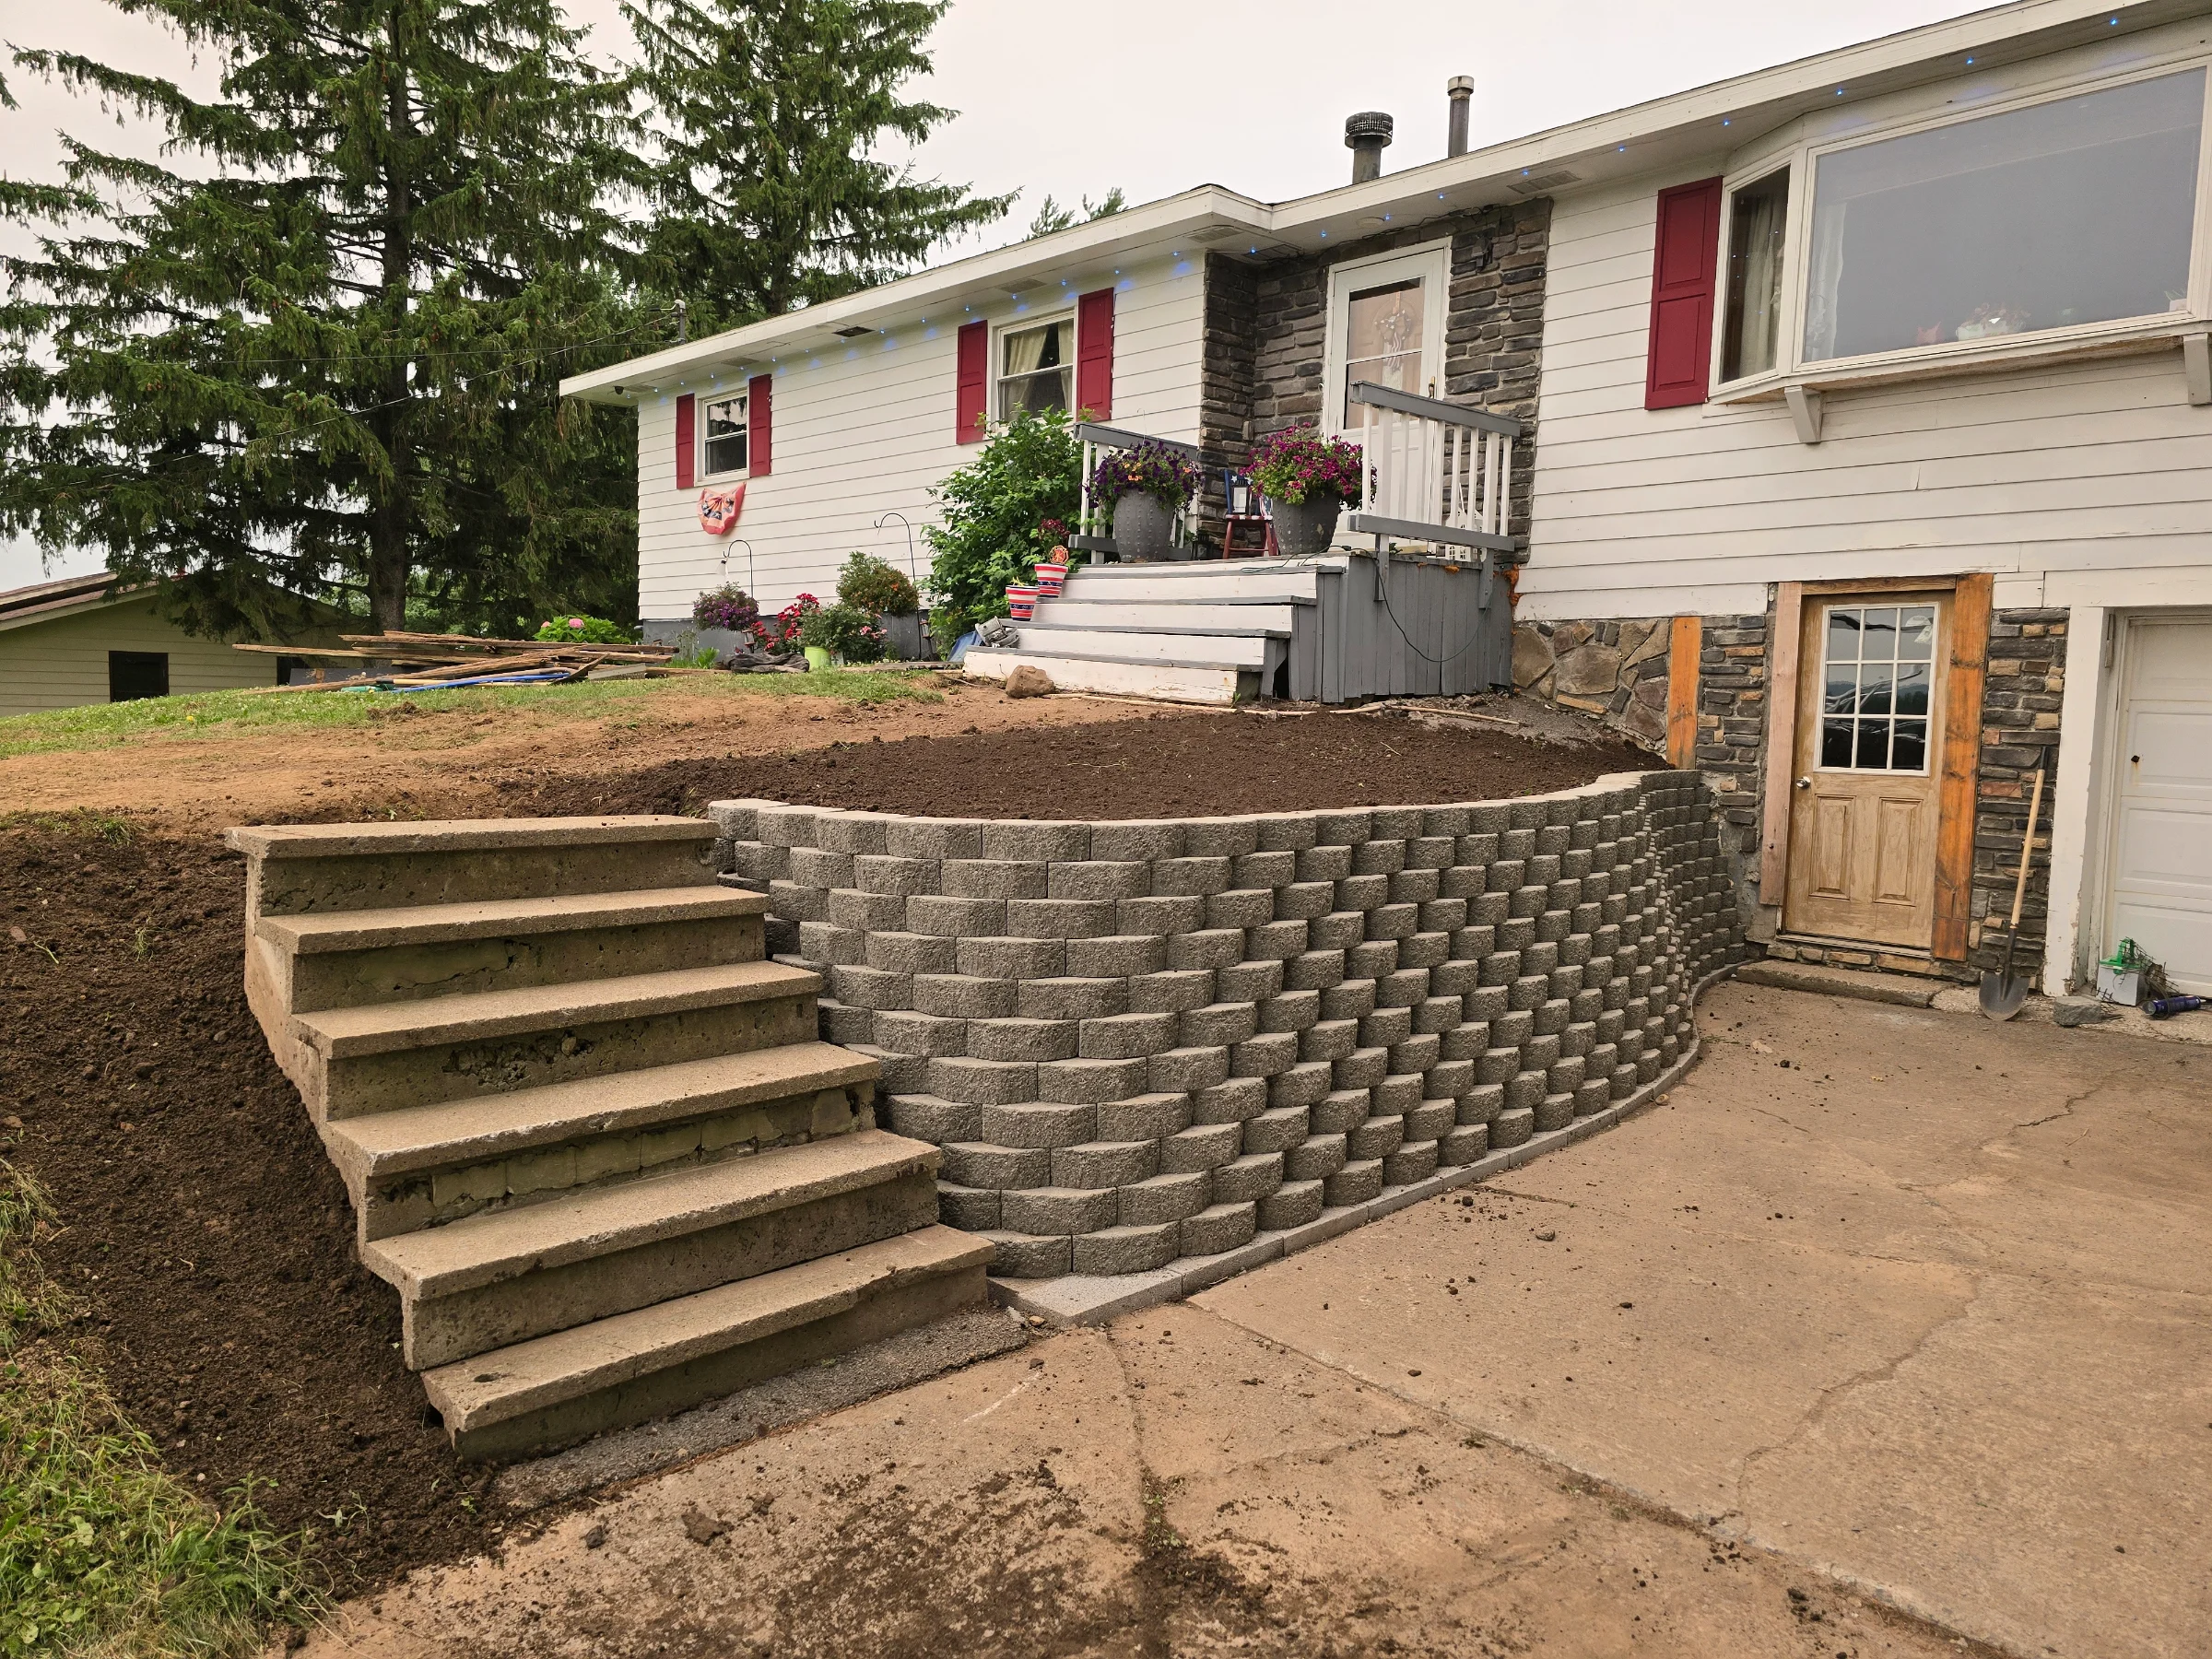
Manufactured concrete block systems (such as Versa-Lok, Redi-Rock, or similar products) designed specifically for retaining walls. Block walls offer a clean, uniform appearance and are engineered for specific height and load ratings. They include built-in interlocking systems and can incorporate geogrid reinforcement for walls over 4 feet. Block walls are common for residential landscaping, commercial properties, and municipal projects.
- Concrete Retaining Walls
Poured concrete and precast concrete walls for applications that require maximum strength and height. Concrete walls are used on commercial sites, road projects, and anywhere the structural demands exceed what boulder or block walls can handle. These walls typically require engineering and are built to the engineer’s design.
- Timber Retaining Walls
Pressure-treated timber walls for lower-height residential applications. Timber walls are a cost-effective option for garden walls, planter beds, and low retaining applications under 4 feet. For taller walls or structural applications, we recommend boulder, block, or concrete.
Why Professional Retaining Wall Construction Matters
It Includes Drainage Behind the Wall
The number one reason retaining walls fail is water buildup behind them. Hydrostatic pressure from trapped water pushes the wall forward until it leans, cracks, or collapses. Every retaining wall we build includes drainage: gravel backfill, perforated drain pipe, and a discharge outlet that moves water away from the wall. Without drainage, the wall is on a timer.
It Starts with a Proper Base
A retaining wall built on uncompacted soil or organic material will settle and shift. We excavate below grade, compact the subgrade, and place a leveling pad of compacted gravel before the first course goes in. The base determines whether the wall stays plumb for decades or starts leaning within a few years.
It Meets Code When Height and Load Require It
In New York, retaining walls over 4 feet in exposed height generally require a building permit, and many municipalities require engineering for walls of that height or for walls that support surcharge loads (driveways, buildings, or additional soil above the wall). We coordinate with engineers when the project calls for it and build to the approved design.
It Lasts Decades, Not Just a Few Seasons
A properly built retaining wall with drainage, a solid base, and the right materials for the application will last 30 years or more. A wall built without drainage, on uncompacted soil, or with undersized materials will fail within a few years. The investment in doing it right up front saves the cost of demolition and replacement later.

What Retaining Wall Construction Includes
The scope depends on the wall type, height, and site conditions, but a typical retaining wall project includes:
Site evaluation: Assessing the slope, soil conditions, drainage patterns, and any surcharge loads (structures, driveways, vehicles above the wall). Determining whether engineering is required based on wall height and local code.
Excavation: Digging the trench for the wall foundation below grade. The foundation trench extends below the frost line or to the depth specified by the engineer. Soil is removed and stockpiled or hauled off-site.
Base preparation: Compacting the subgrade and placing a leveling pad of compacted gravel. The base must be level and stable before the first course of wall material is set.
Wall construction: Setting boulders, laying block courses, pouring concrete, or building timber framing, depending on the wall type. Each course is checked for level and alignment. Geogrid reinforcement is installed at specified intervals for block walls over 4 feet.
Drainage installation: Placing gravel backfill behind the wall and installing perforated drain pipe at the base. The drain pipe runs to a daylight outlet or connects to an existing drainage system.
Backfill and compaction: Filling behind the wall with approved drainage material in lifts, compacting each lift to prevent settling and reduce lateral pressure on the wall.
Surface grading and restoration: Grading the area above and below the wall for proper drainage and restoring any disturbed surfaces.
Excavation and Site Work Across Every Job Type
Seven service types covering every excavation need — residential, commercial, municipal, and industrial. If it involves moving earth, managing water, or building infrastructure, Hale handles it.
Site Preparation
Land clearing, building pad prep, topsoil work, subgrade, and final cleanup


Grading
Rough and finish grading, lot leveling, slope correction, drainage grading, and retaining walls

Drainage Solutions
French drains, catch basins, culverts, dry wells, and stormwater management
Septic Systems
New installation, repair and replacement, leach field work, and emergency service
Underground Utilities
Water and sewer lines, HDPE pipe fusion, utility trenching, and storm drains
Commercial Maintenance
Site maintenance, snow plowing, commercial mowing, and landfill maintenance
Related Services
Retaining walls and grading work together. We grade the area above and below the wall for proper drainage and usable space.
Every retaining wall needs drainage behind it. We install the drainage system as part of the wall construction and connect it to the property’s drainage network.
Retaining walls are often part of a larger site preparation project on sloped properties, creating usable building pads and level areas.
Get in touch
Three Decades of Major Project Experience
Hale Excavation LLC is a new venture led by Eric Hale, who brings extensive experience in landfill construction, environmental remediation, road construction, and federal projects. He has worked with the U.S. Army Corps of Engineers, the U.S. Forest Service, the Air Force, and major environmental firms throughout his career.
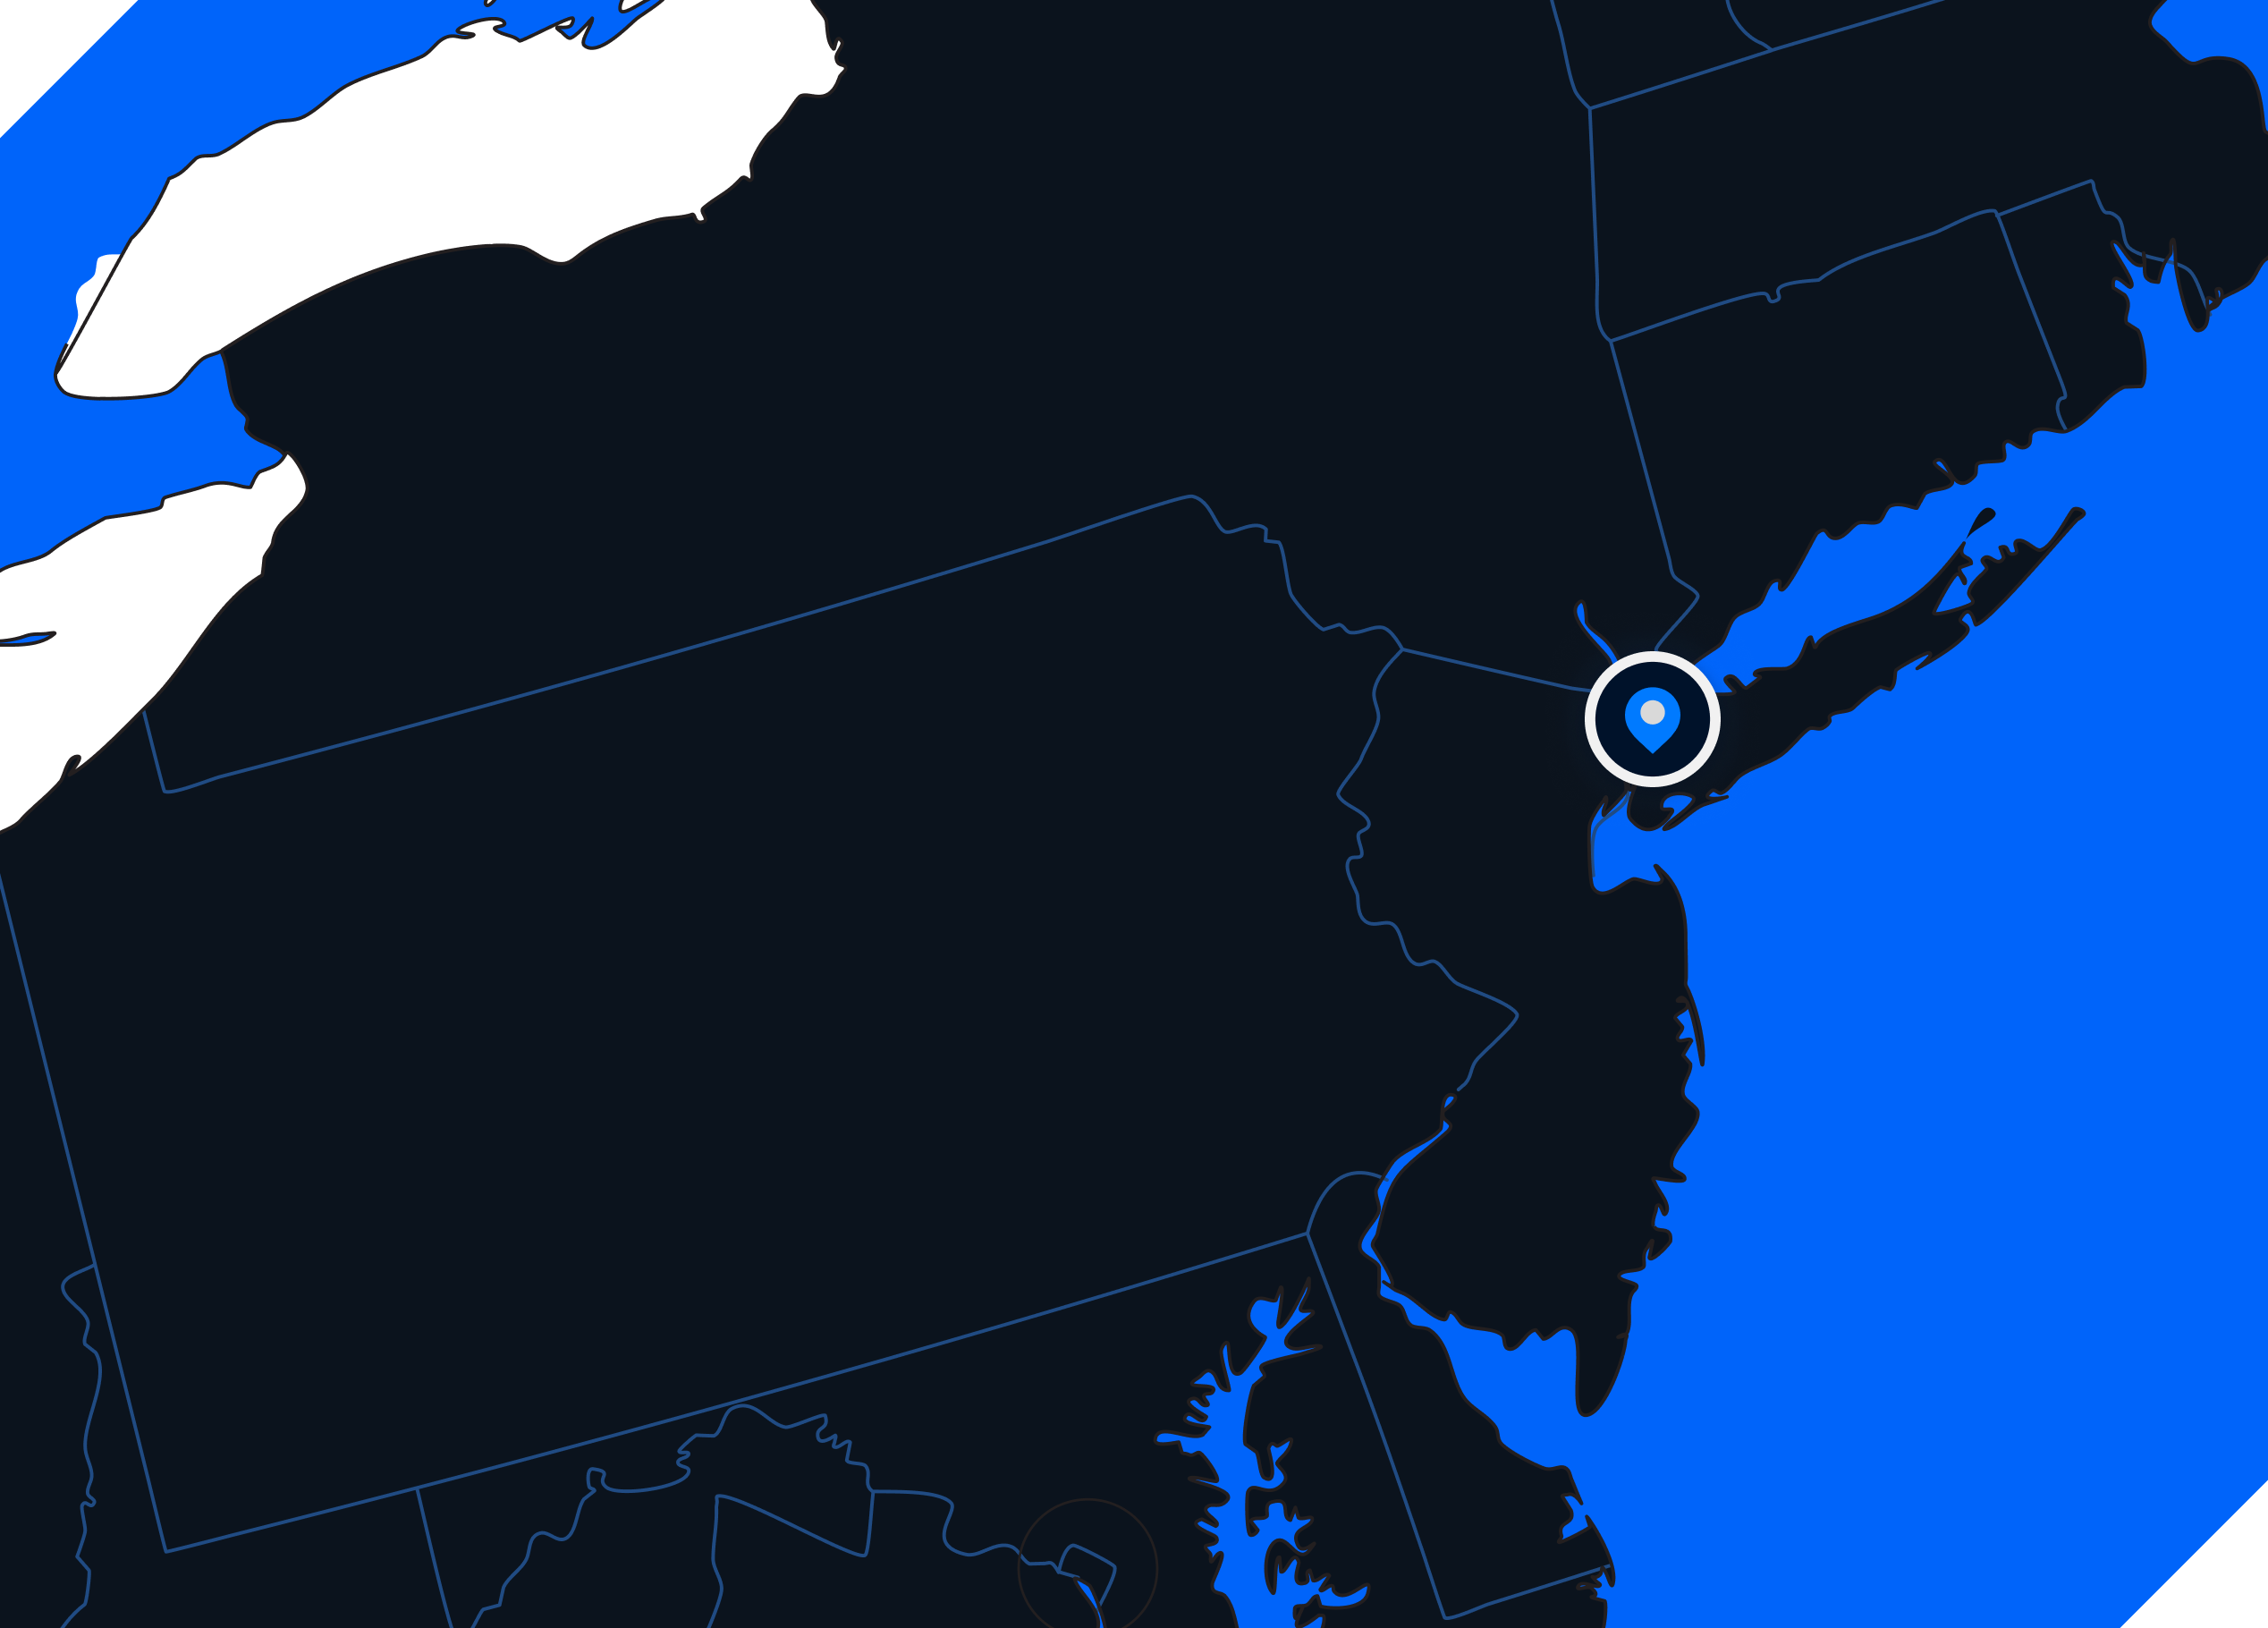
1991
Laborer & Surveyor
- Auburn, NY · Cayuga County
Eric returned from the Army to work full-time in construction while staying in the Army Reserves. Joined the apprenticeship program to become a certified operating engineer during this project (completed 1997, a certification he still holds).
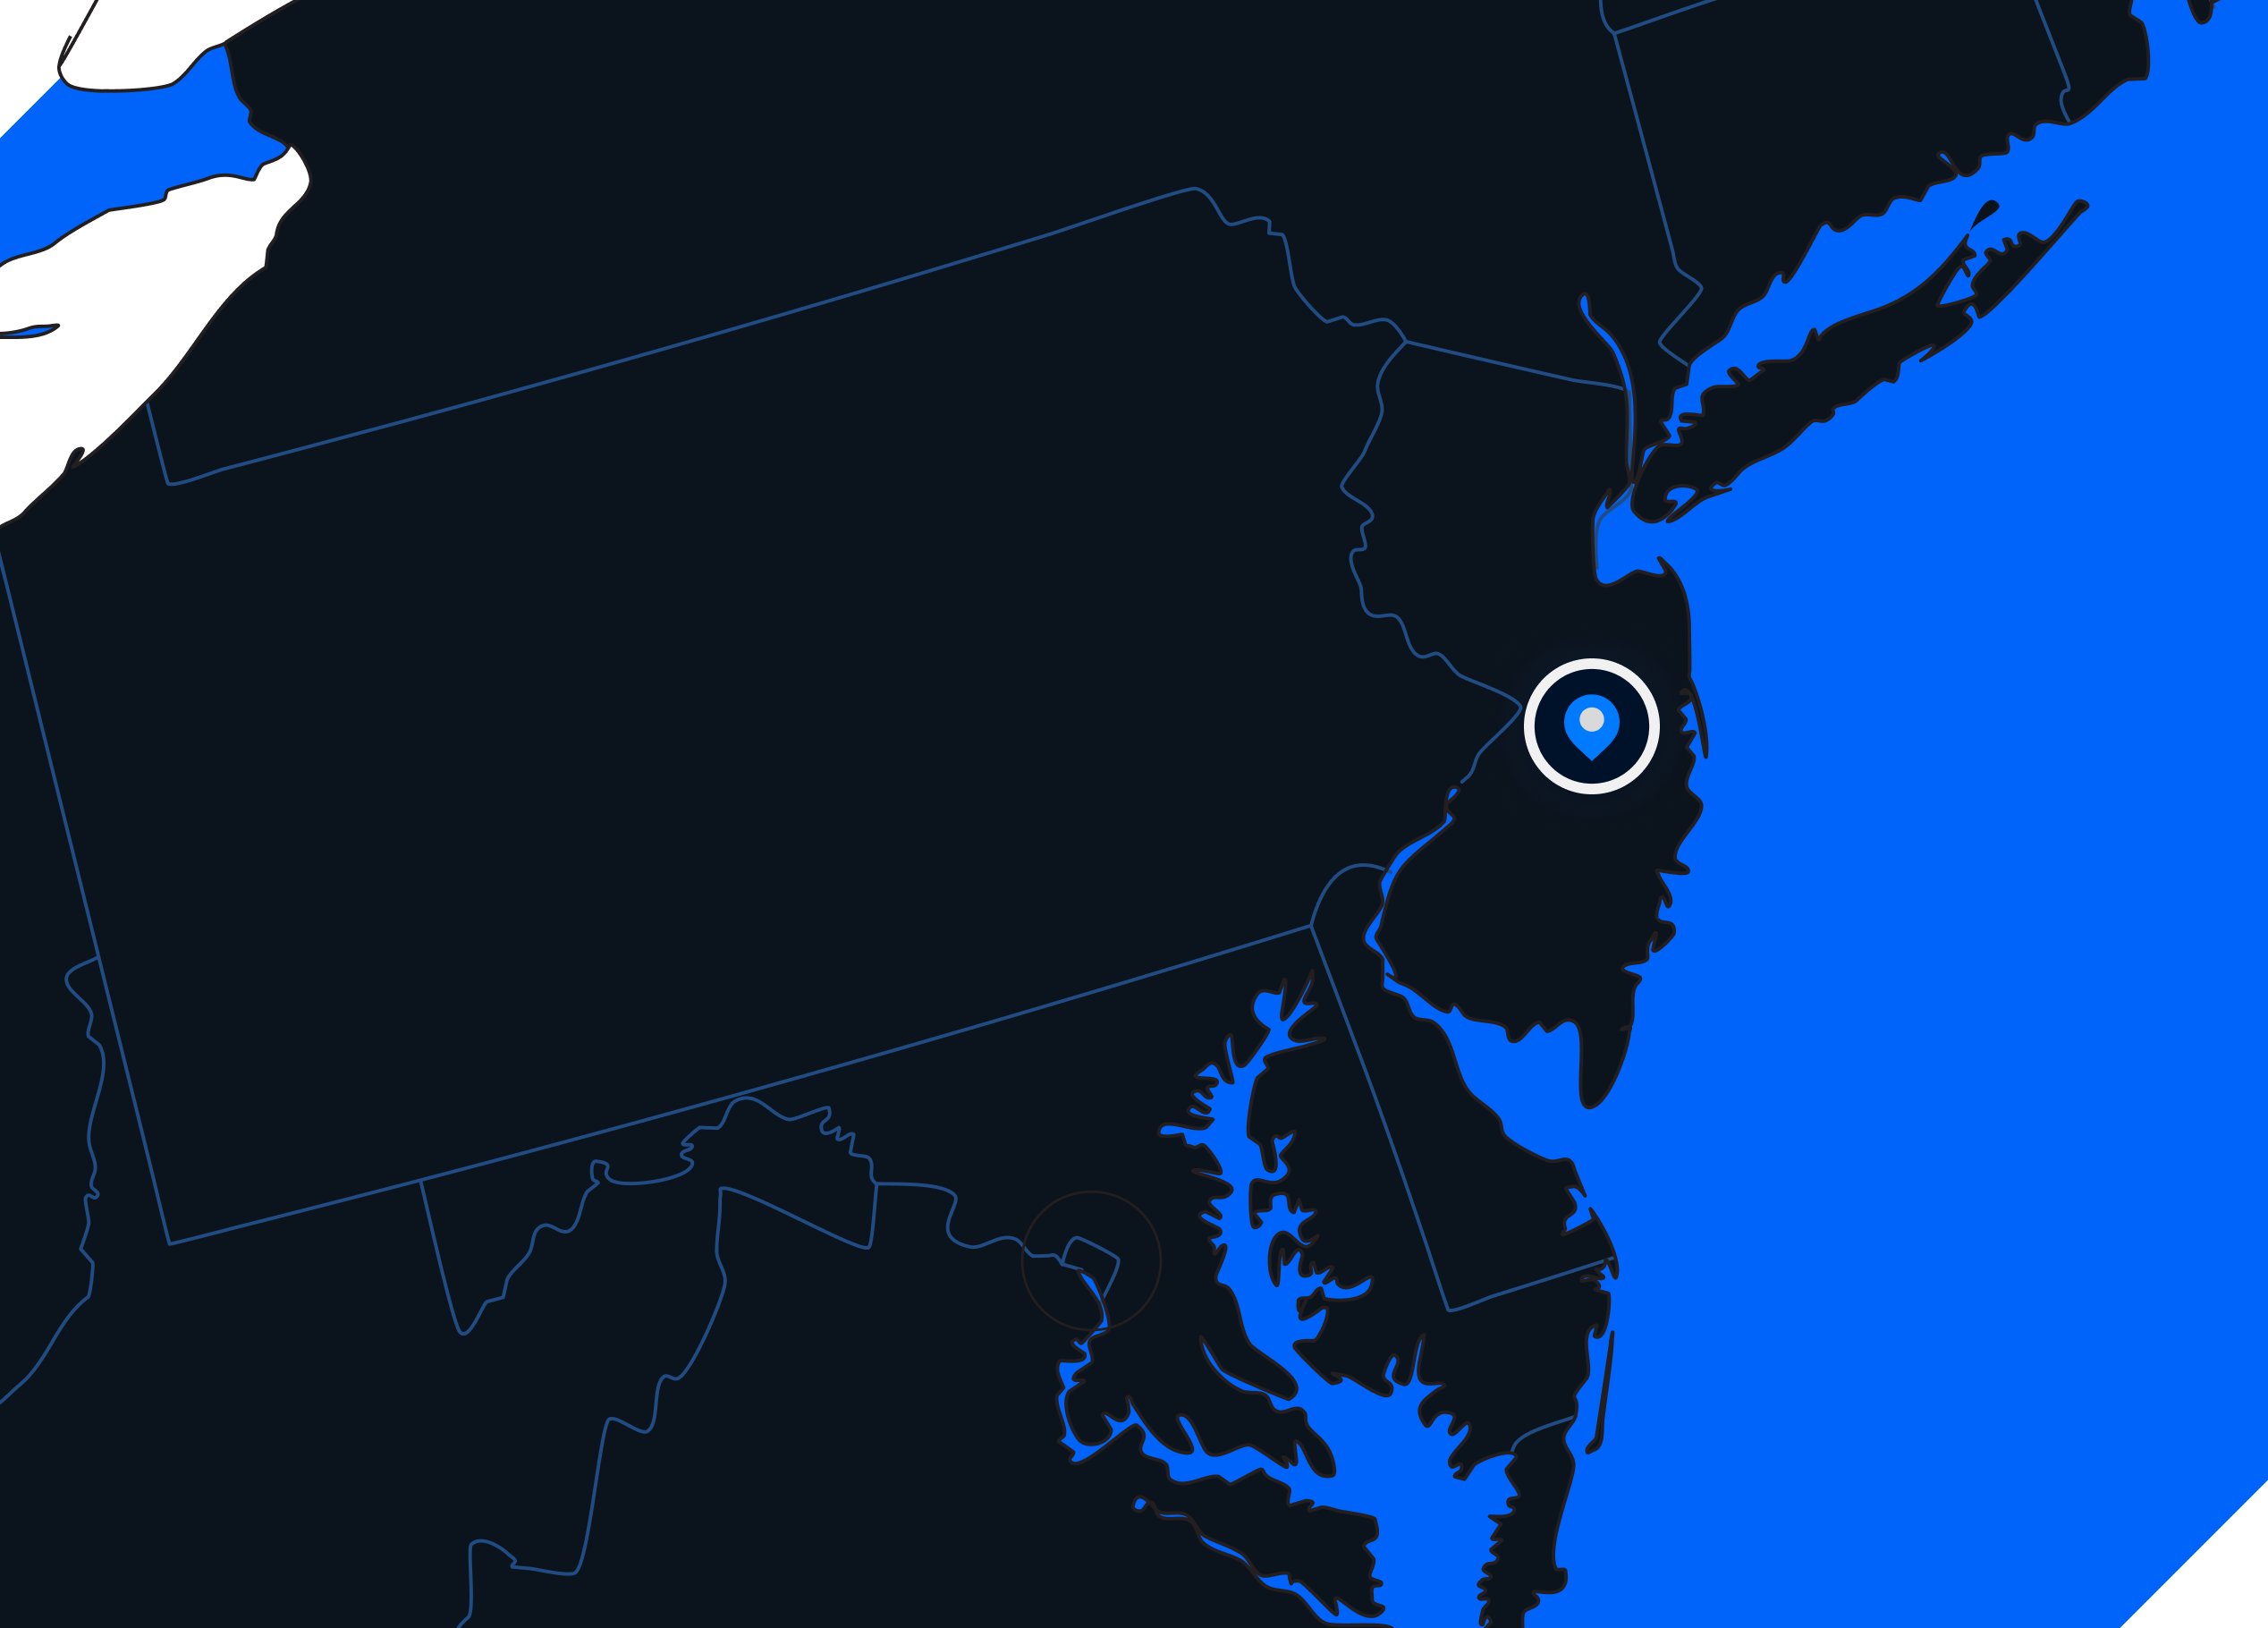
1993
Laborer · Surveyor · Heavy Equipment Operator
- Malone, NY · Franklin County
Eric took on expanded field responsibilities on this project, working across three trades: laborer, surveyor, and heavy equipment operator.
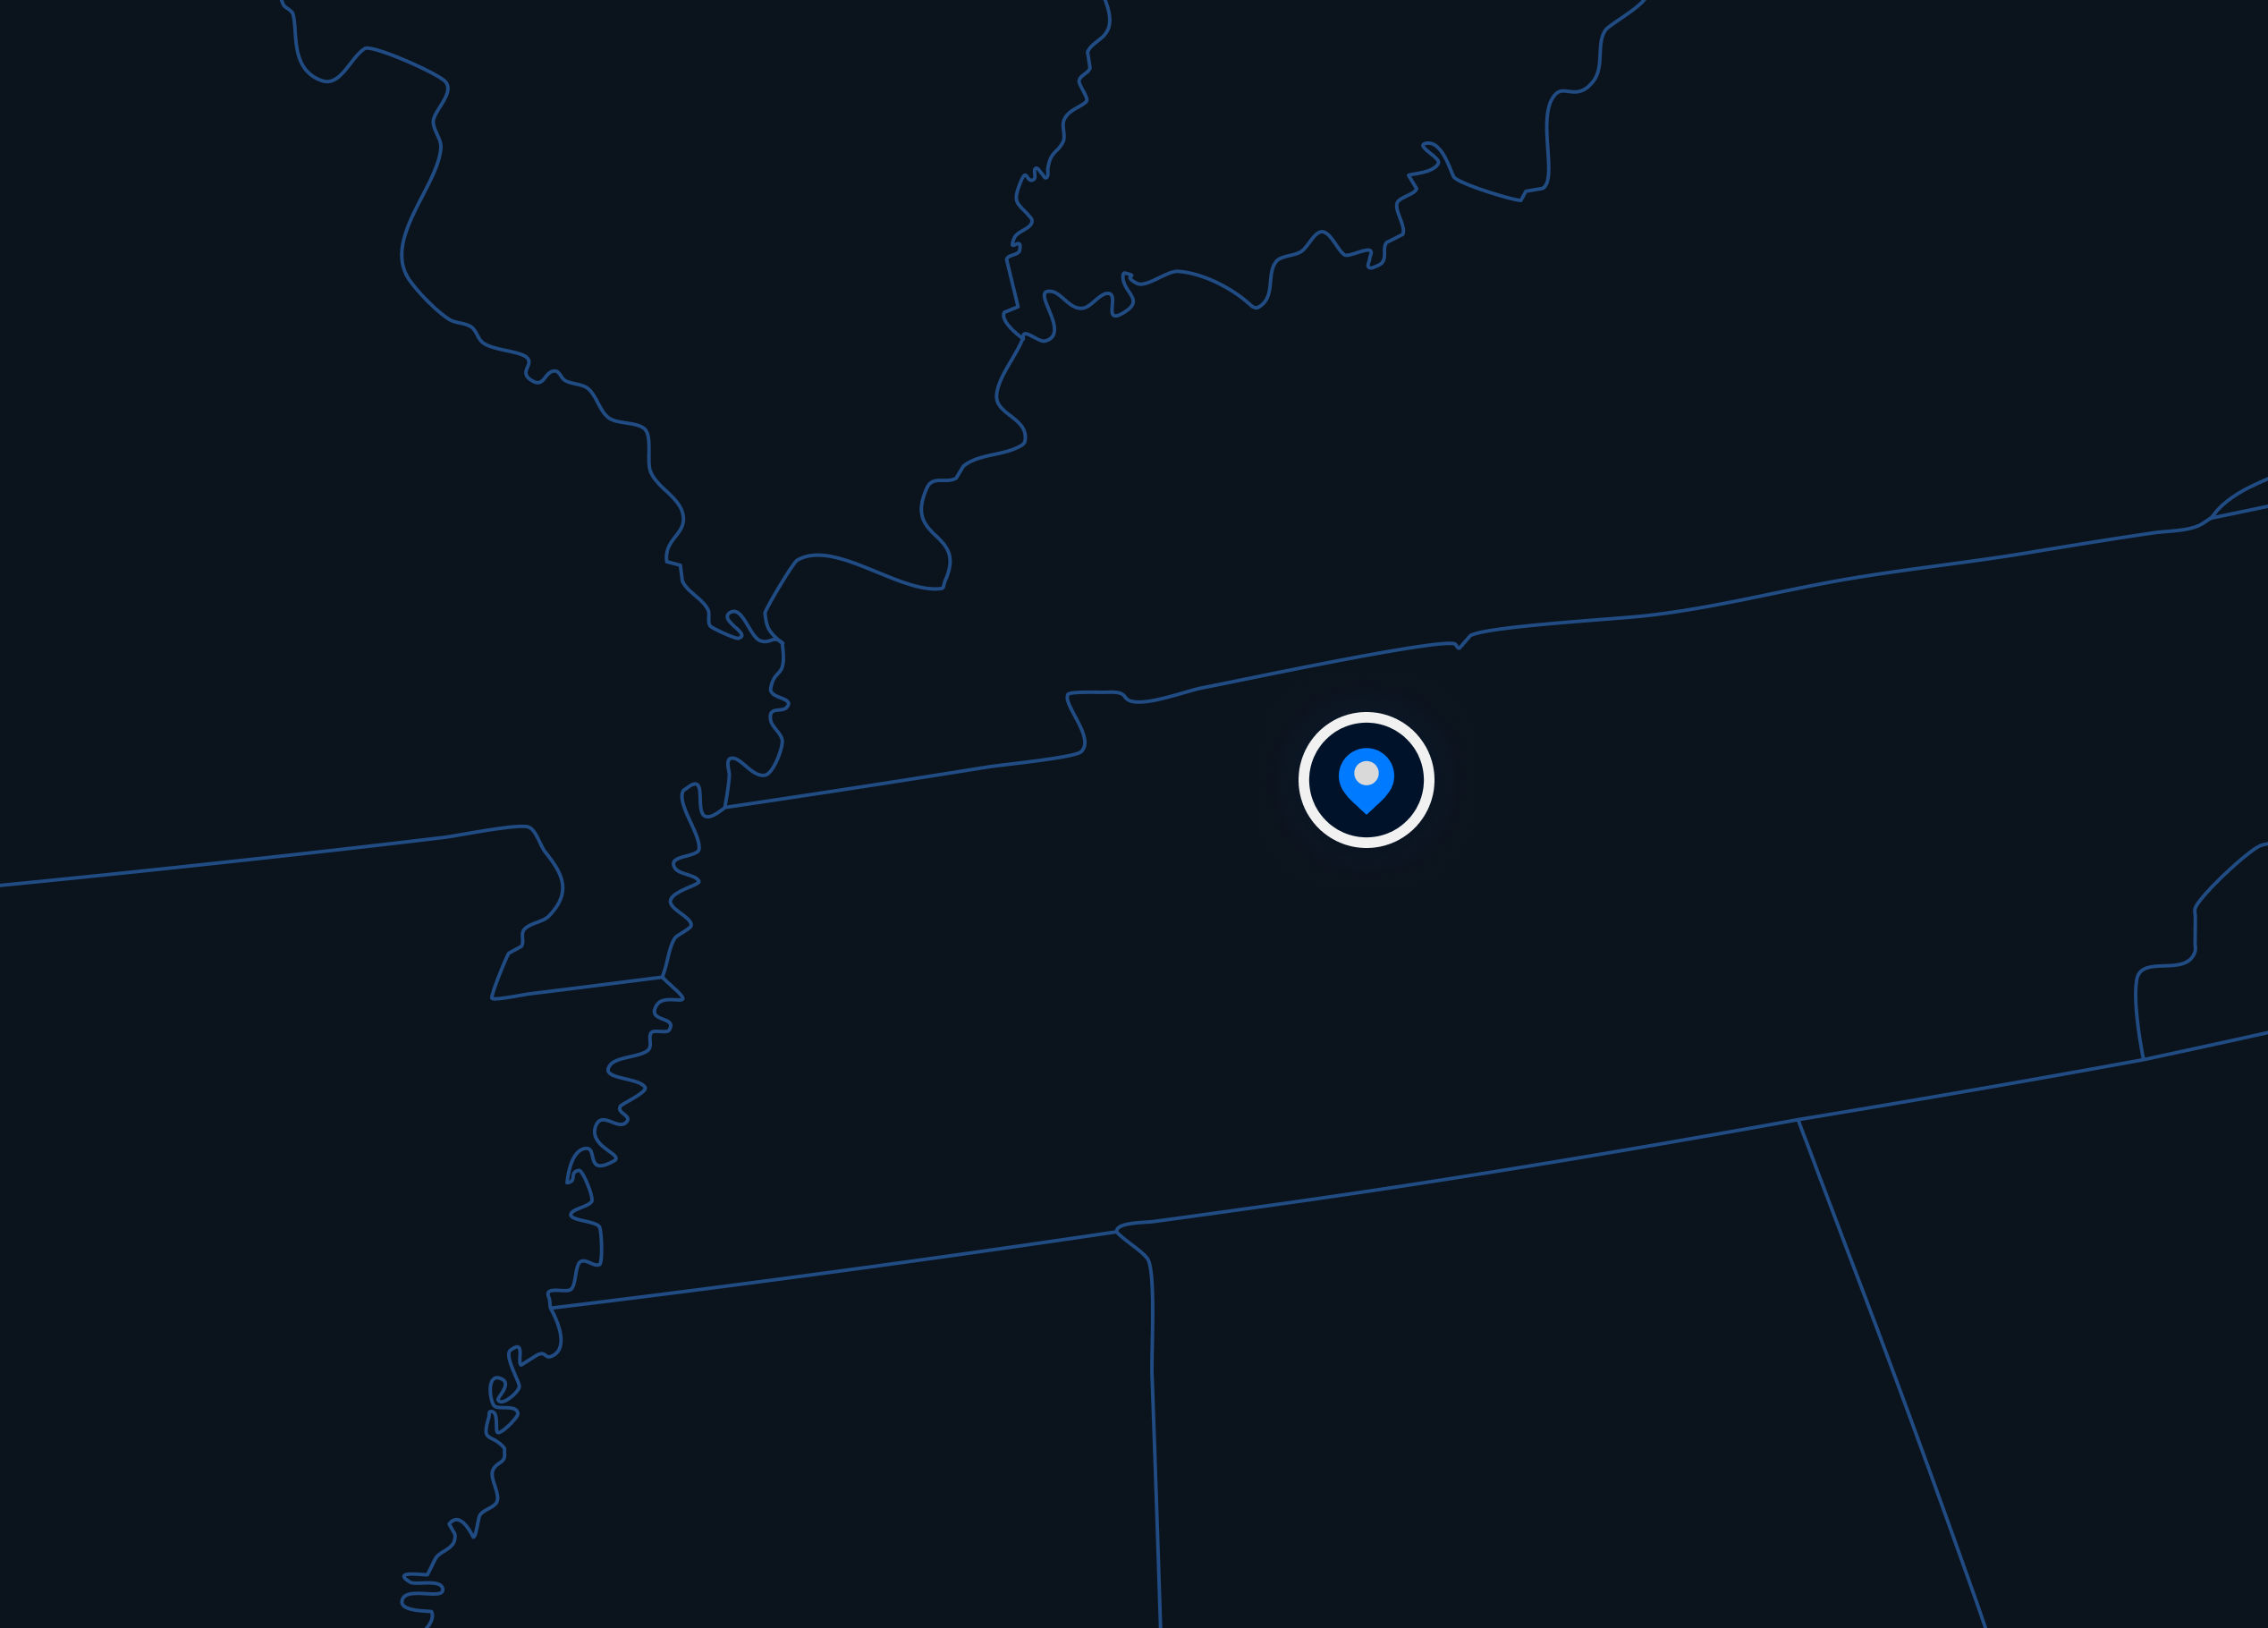
1994
Laborer · Surveyor · Heavy Equipment Operator
- Frankfort, NY · Herkimer County
Constructed leachate collection and site drainage in 1994–95. Landfill closure completed in 1996. Gas removal windmill built in 1997. Eric worked across all phases of this multi-year project.
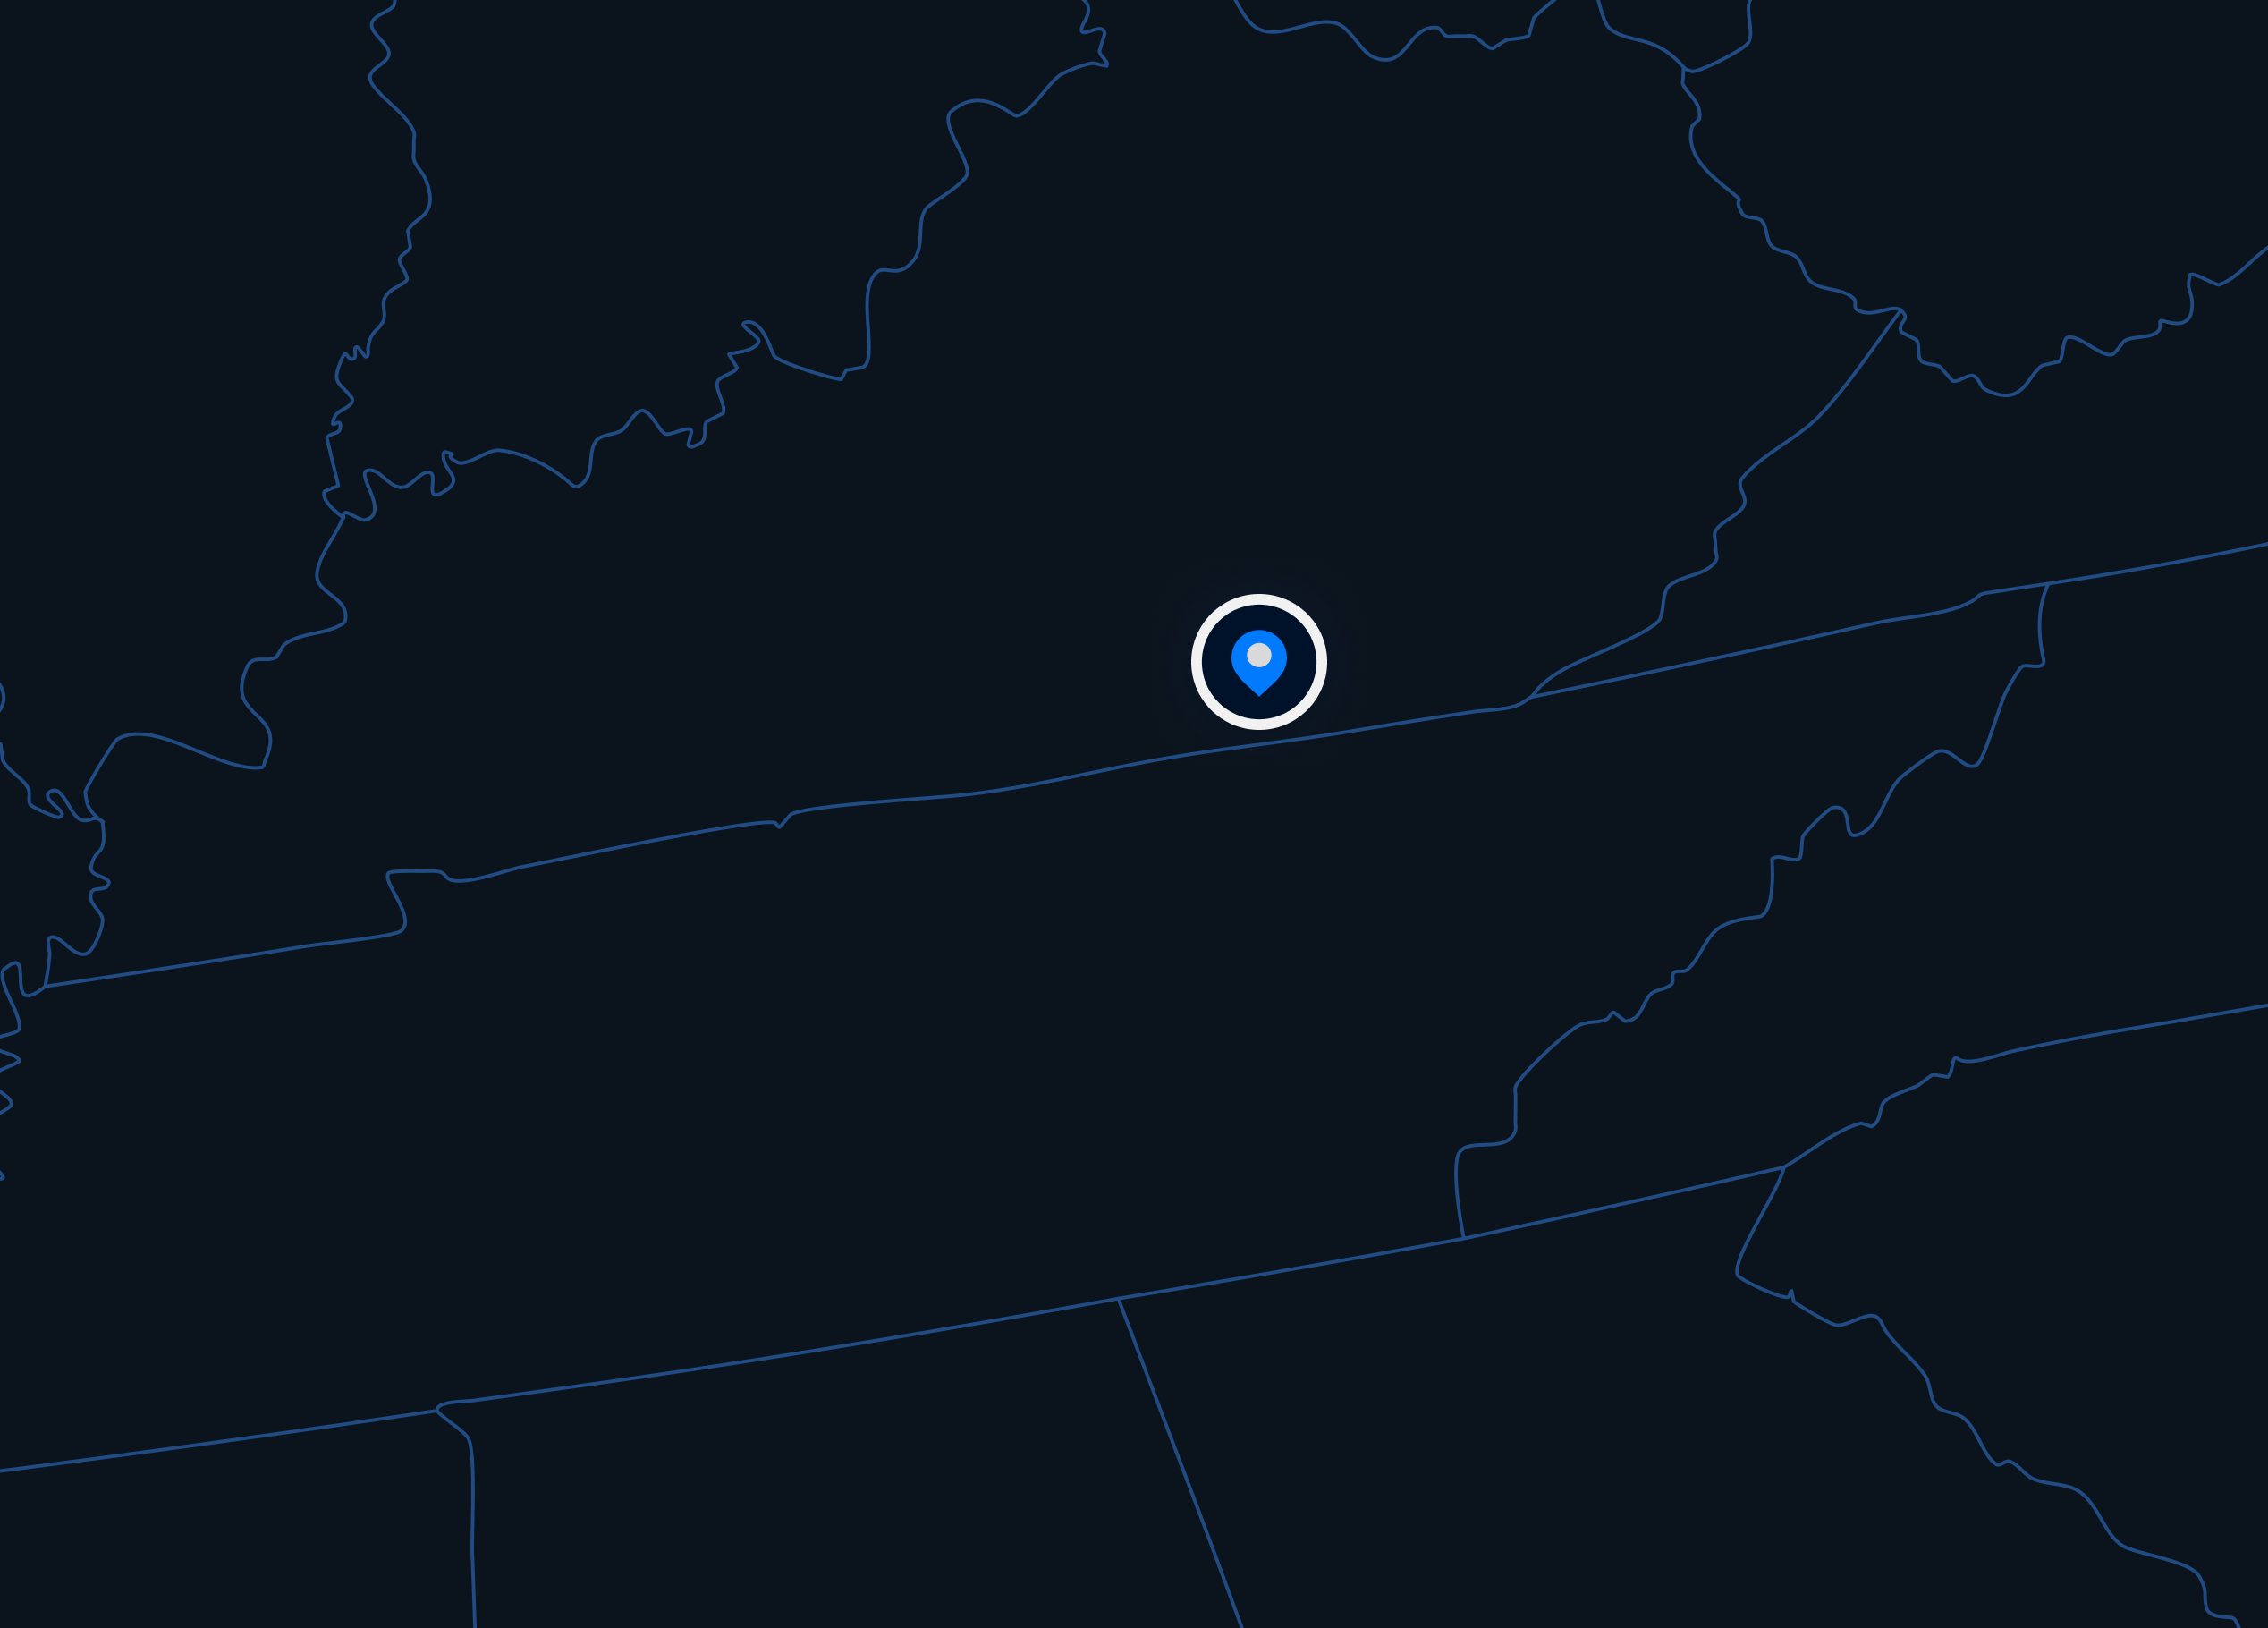
1998
Superintendent (First Time)
- Sodus, NY · Wayne County
Eric’s first job as a project superintendent — the beginning of his transition from the field to project leadership.
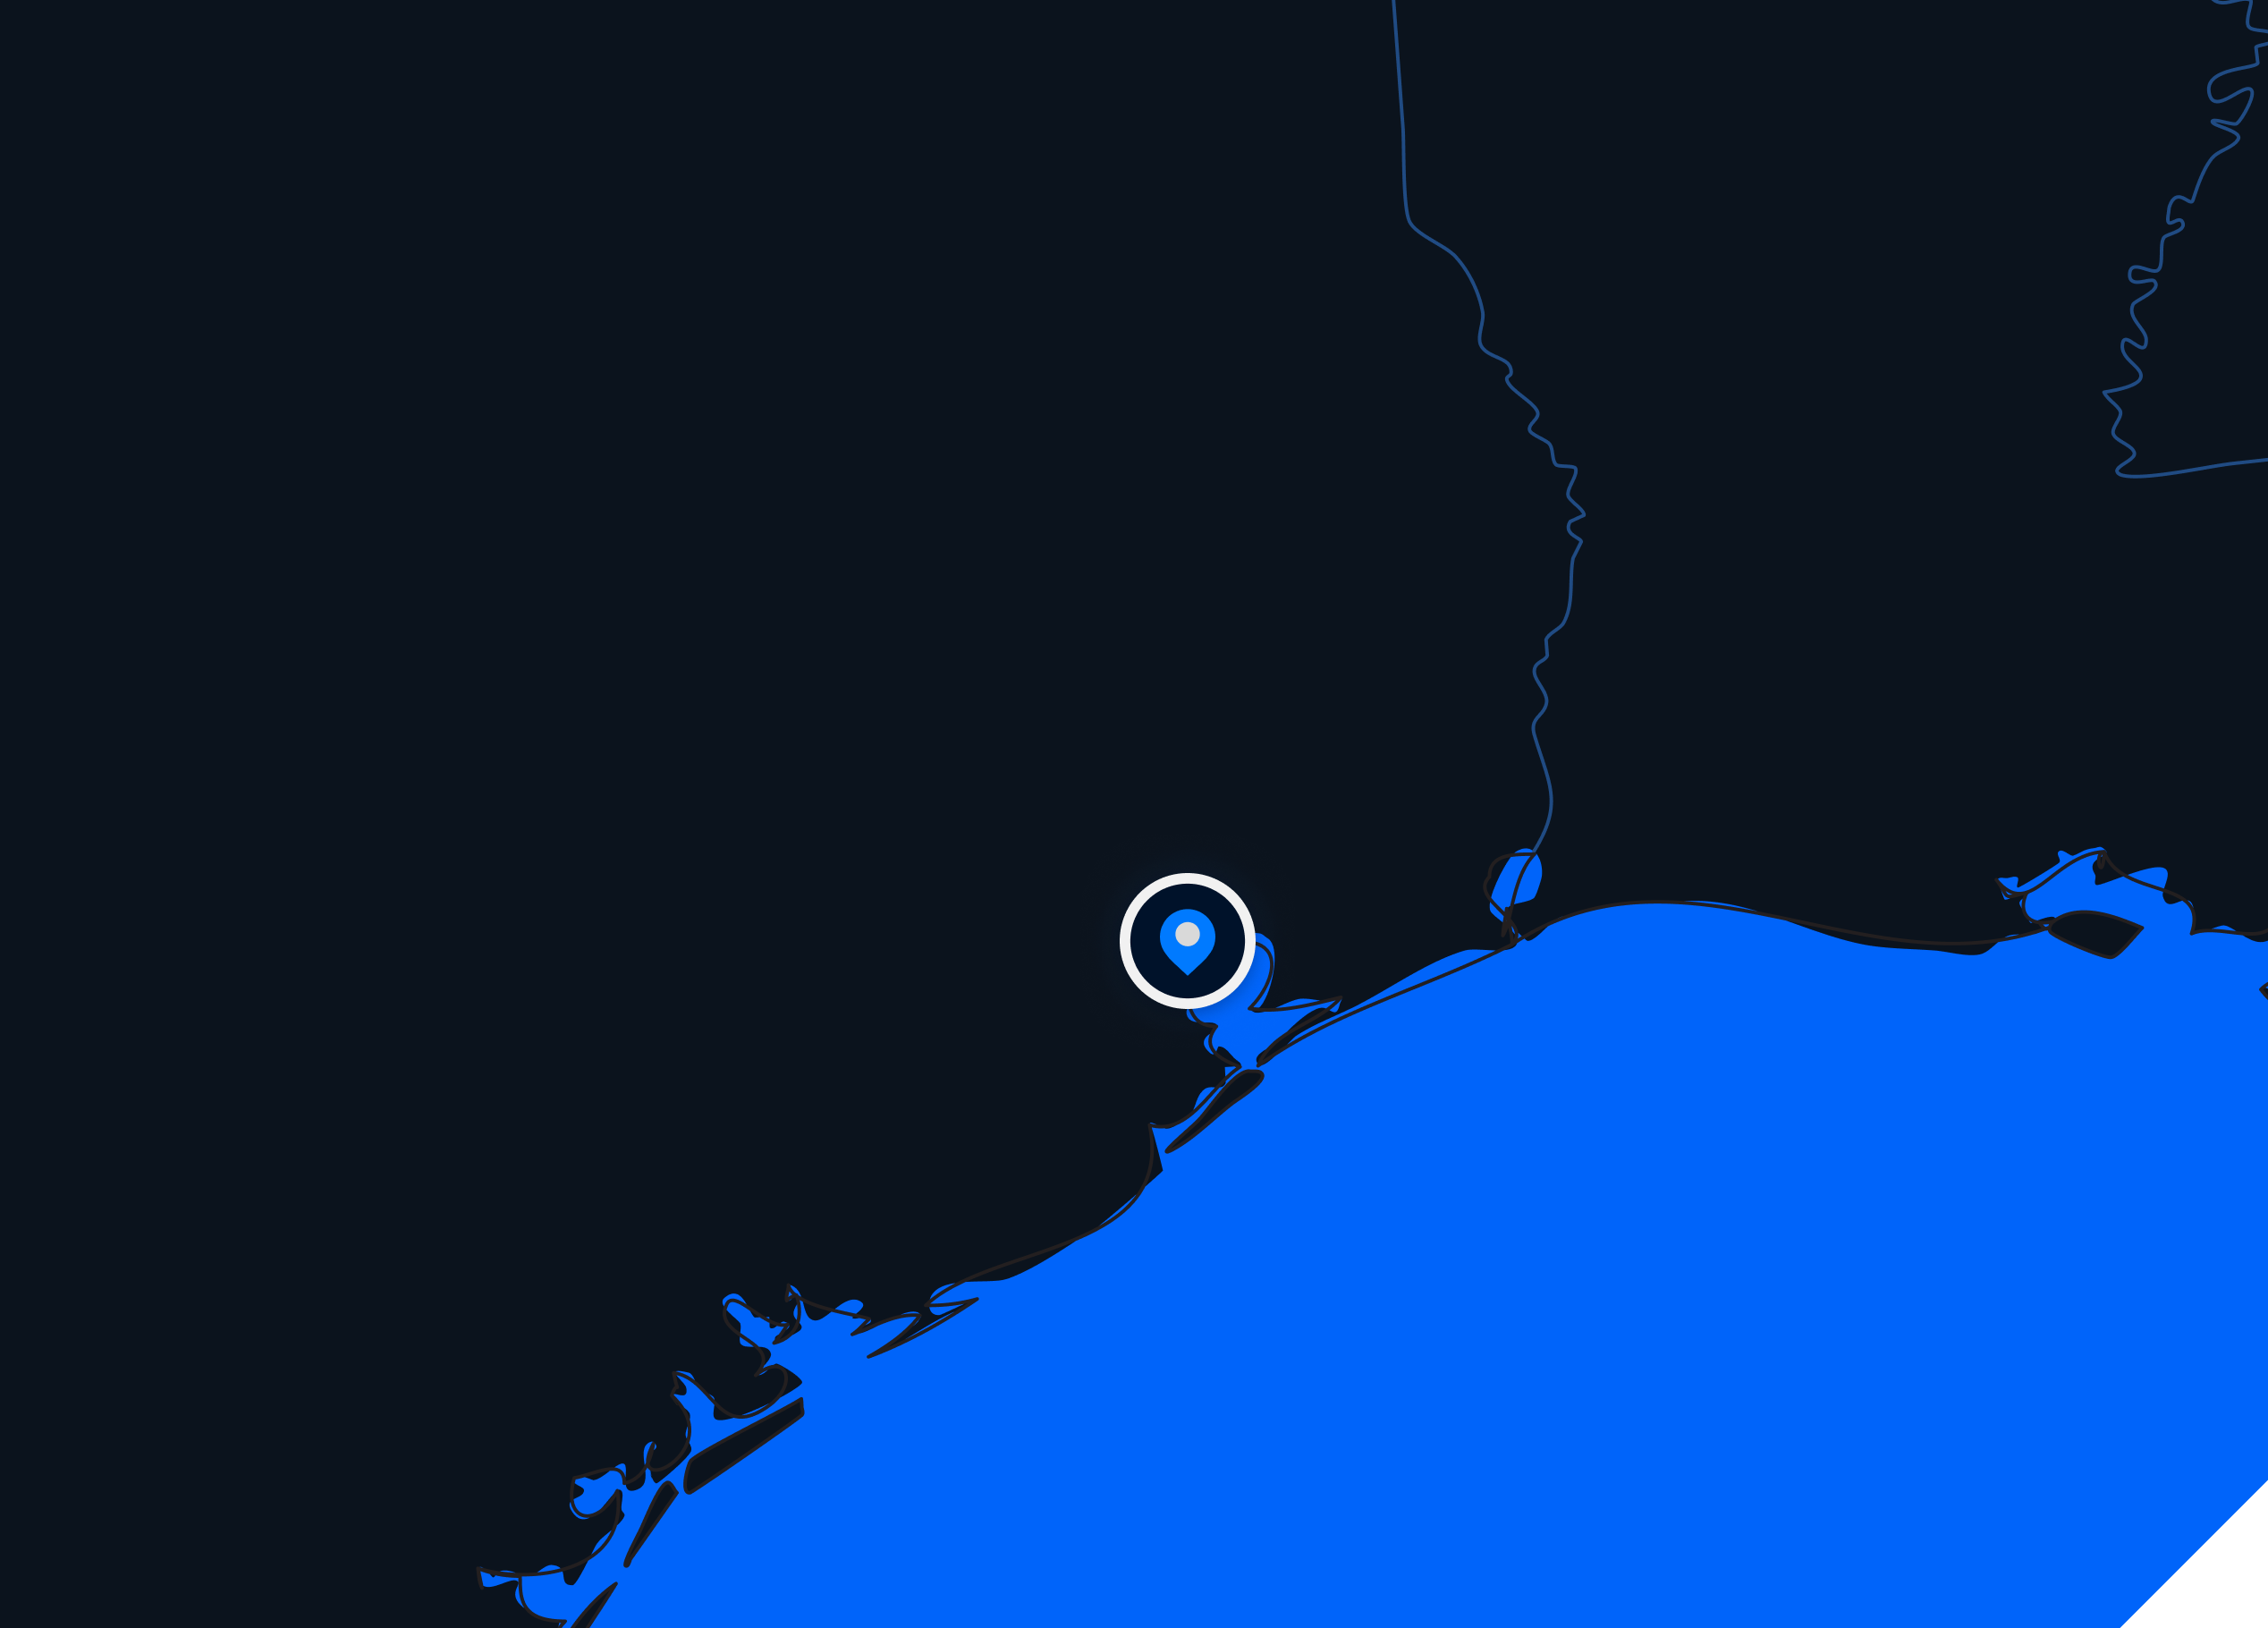
2008
Superintendent
- Wampsville, NY · Madison County
Cell 7 liner system construction on the Madison County Landfill. By this point Eric was running full field operations independently.
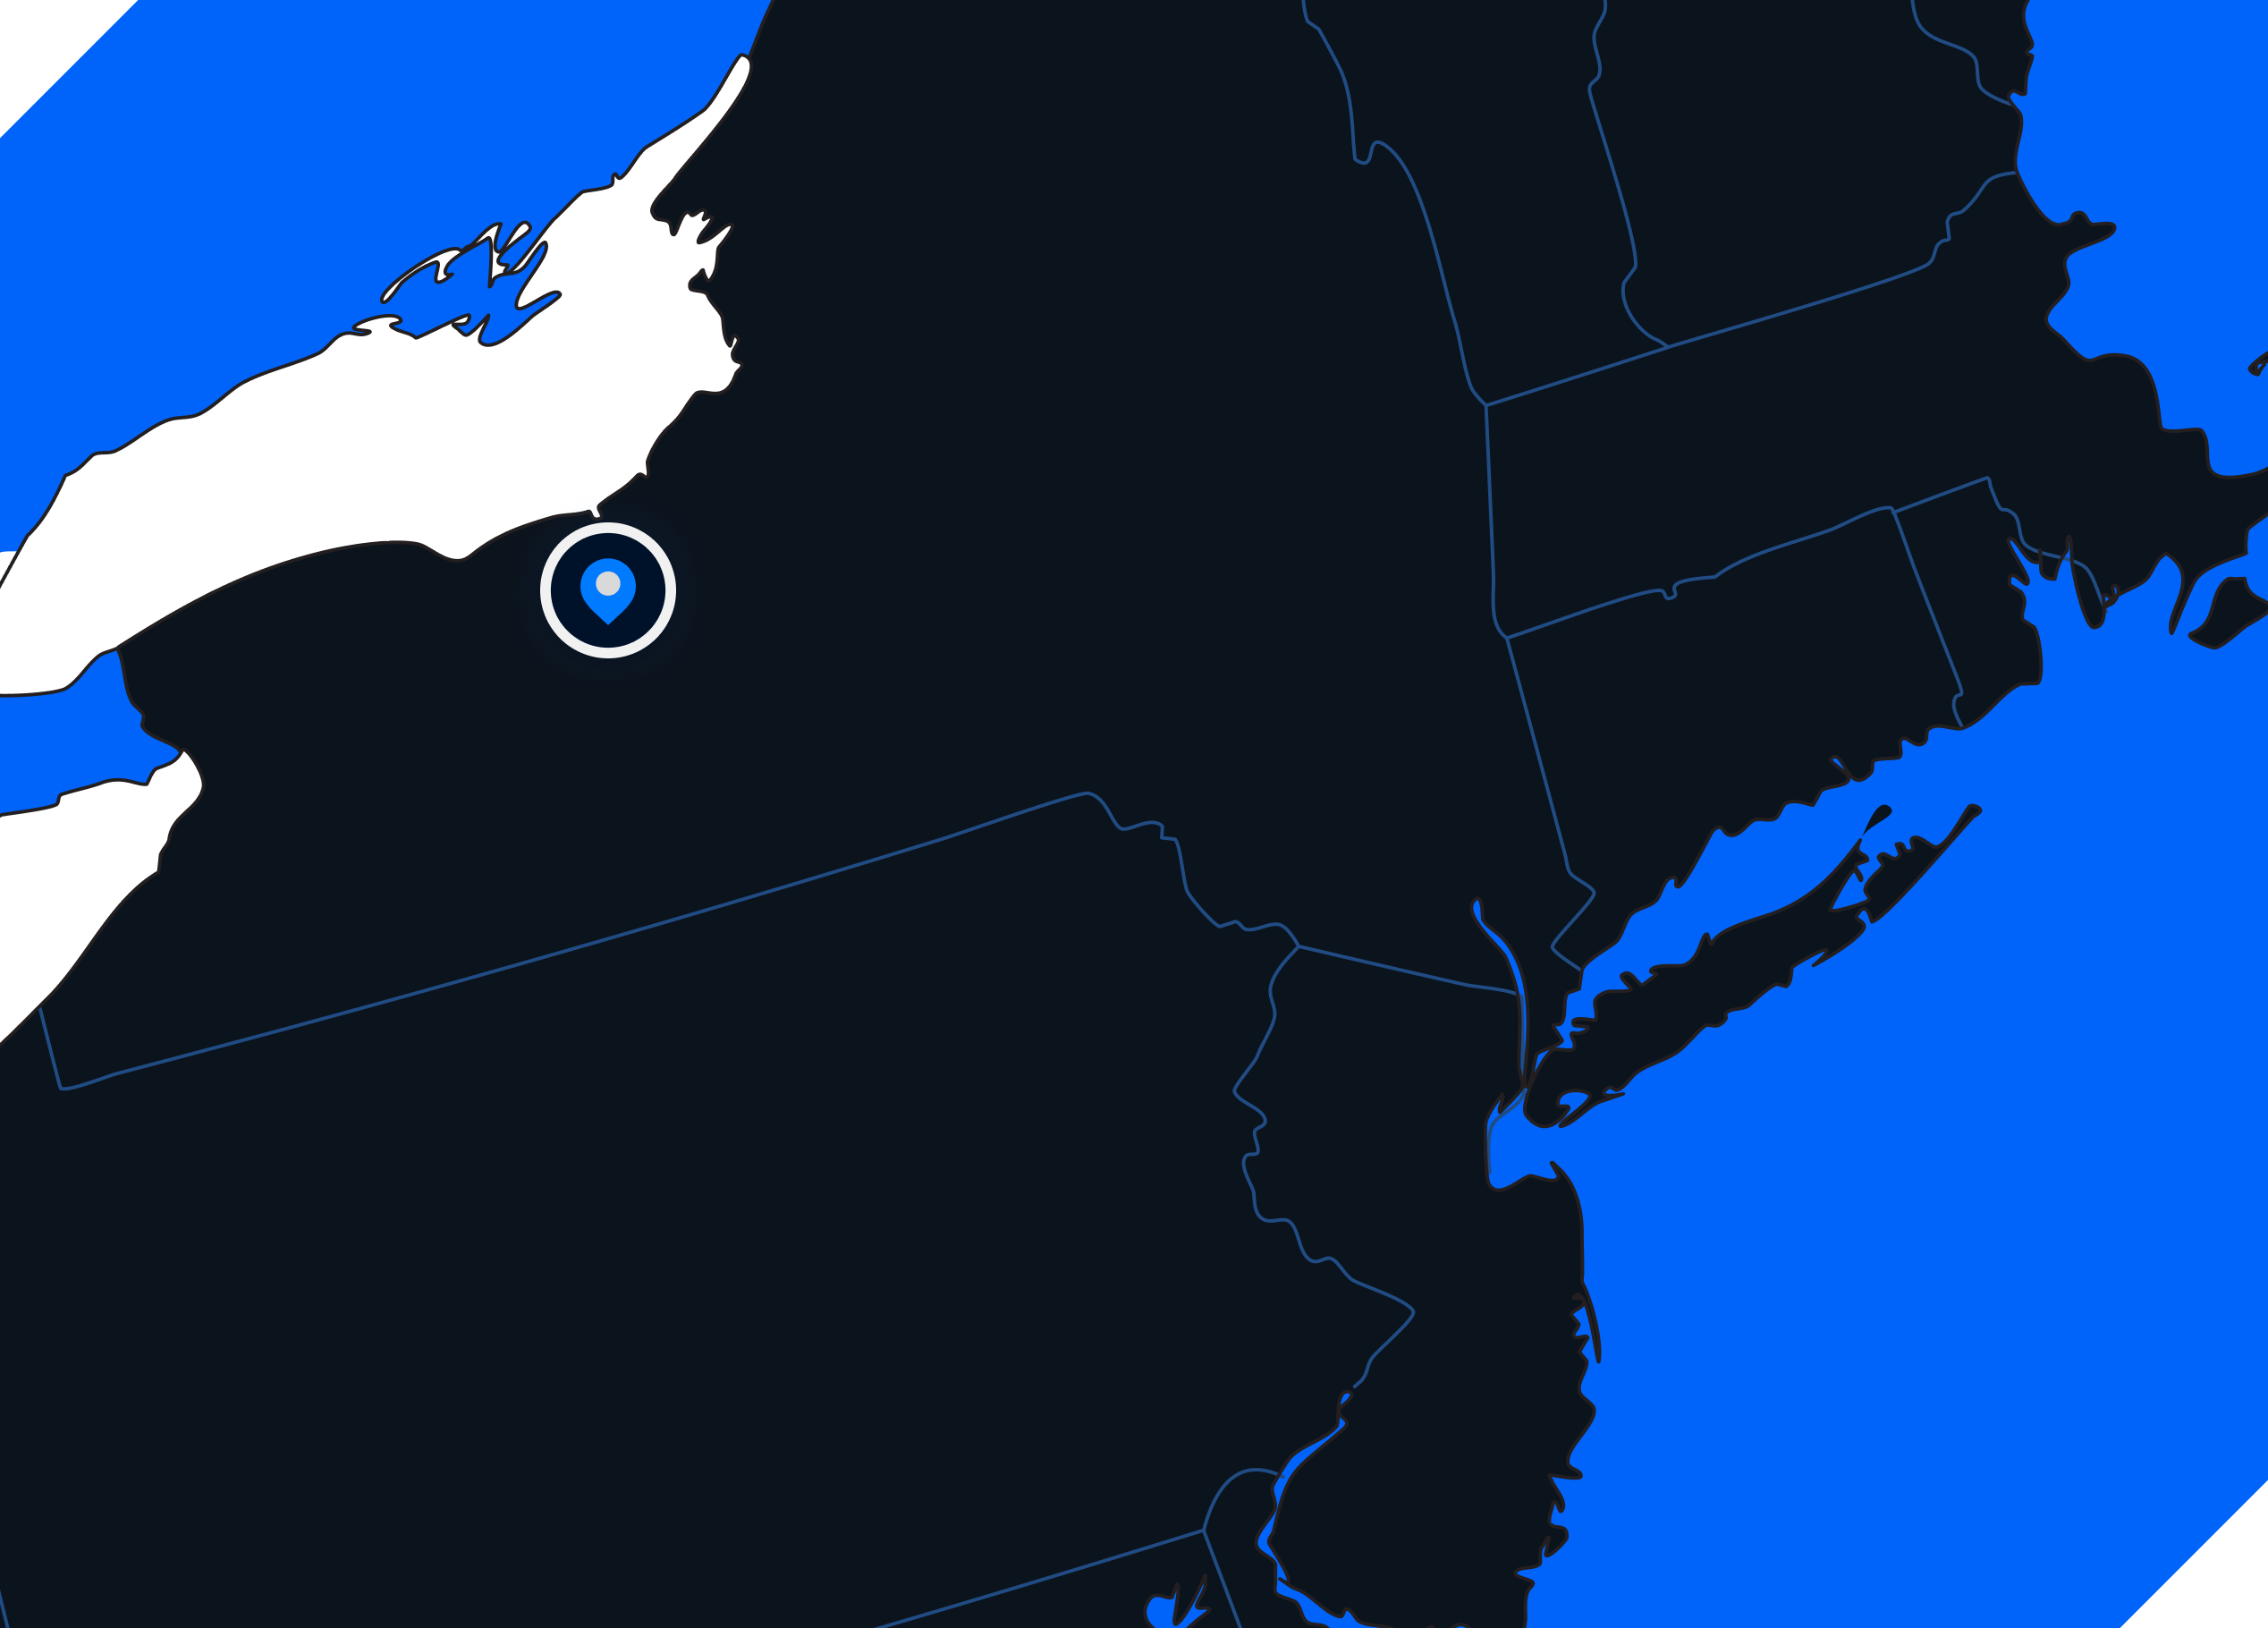
2012
Project Manager (First Time)
- Stanley, NY (Ontario County) + Morrisonville, NY (Clinton County)
Two of the largest projects Eric managed in his first year as a project manager. He worked on several other projects that year, but these were the biggest. Marks his transition from field superintendent to full project management.
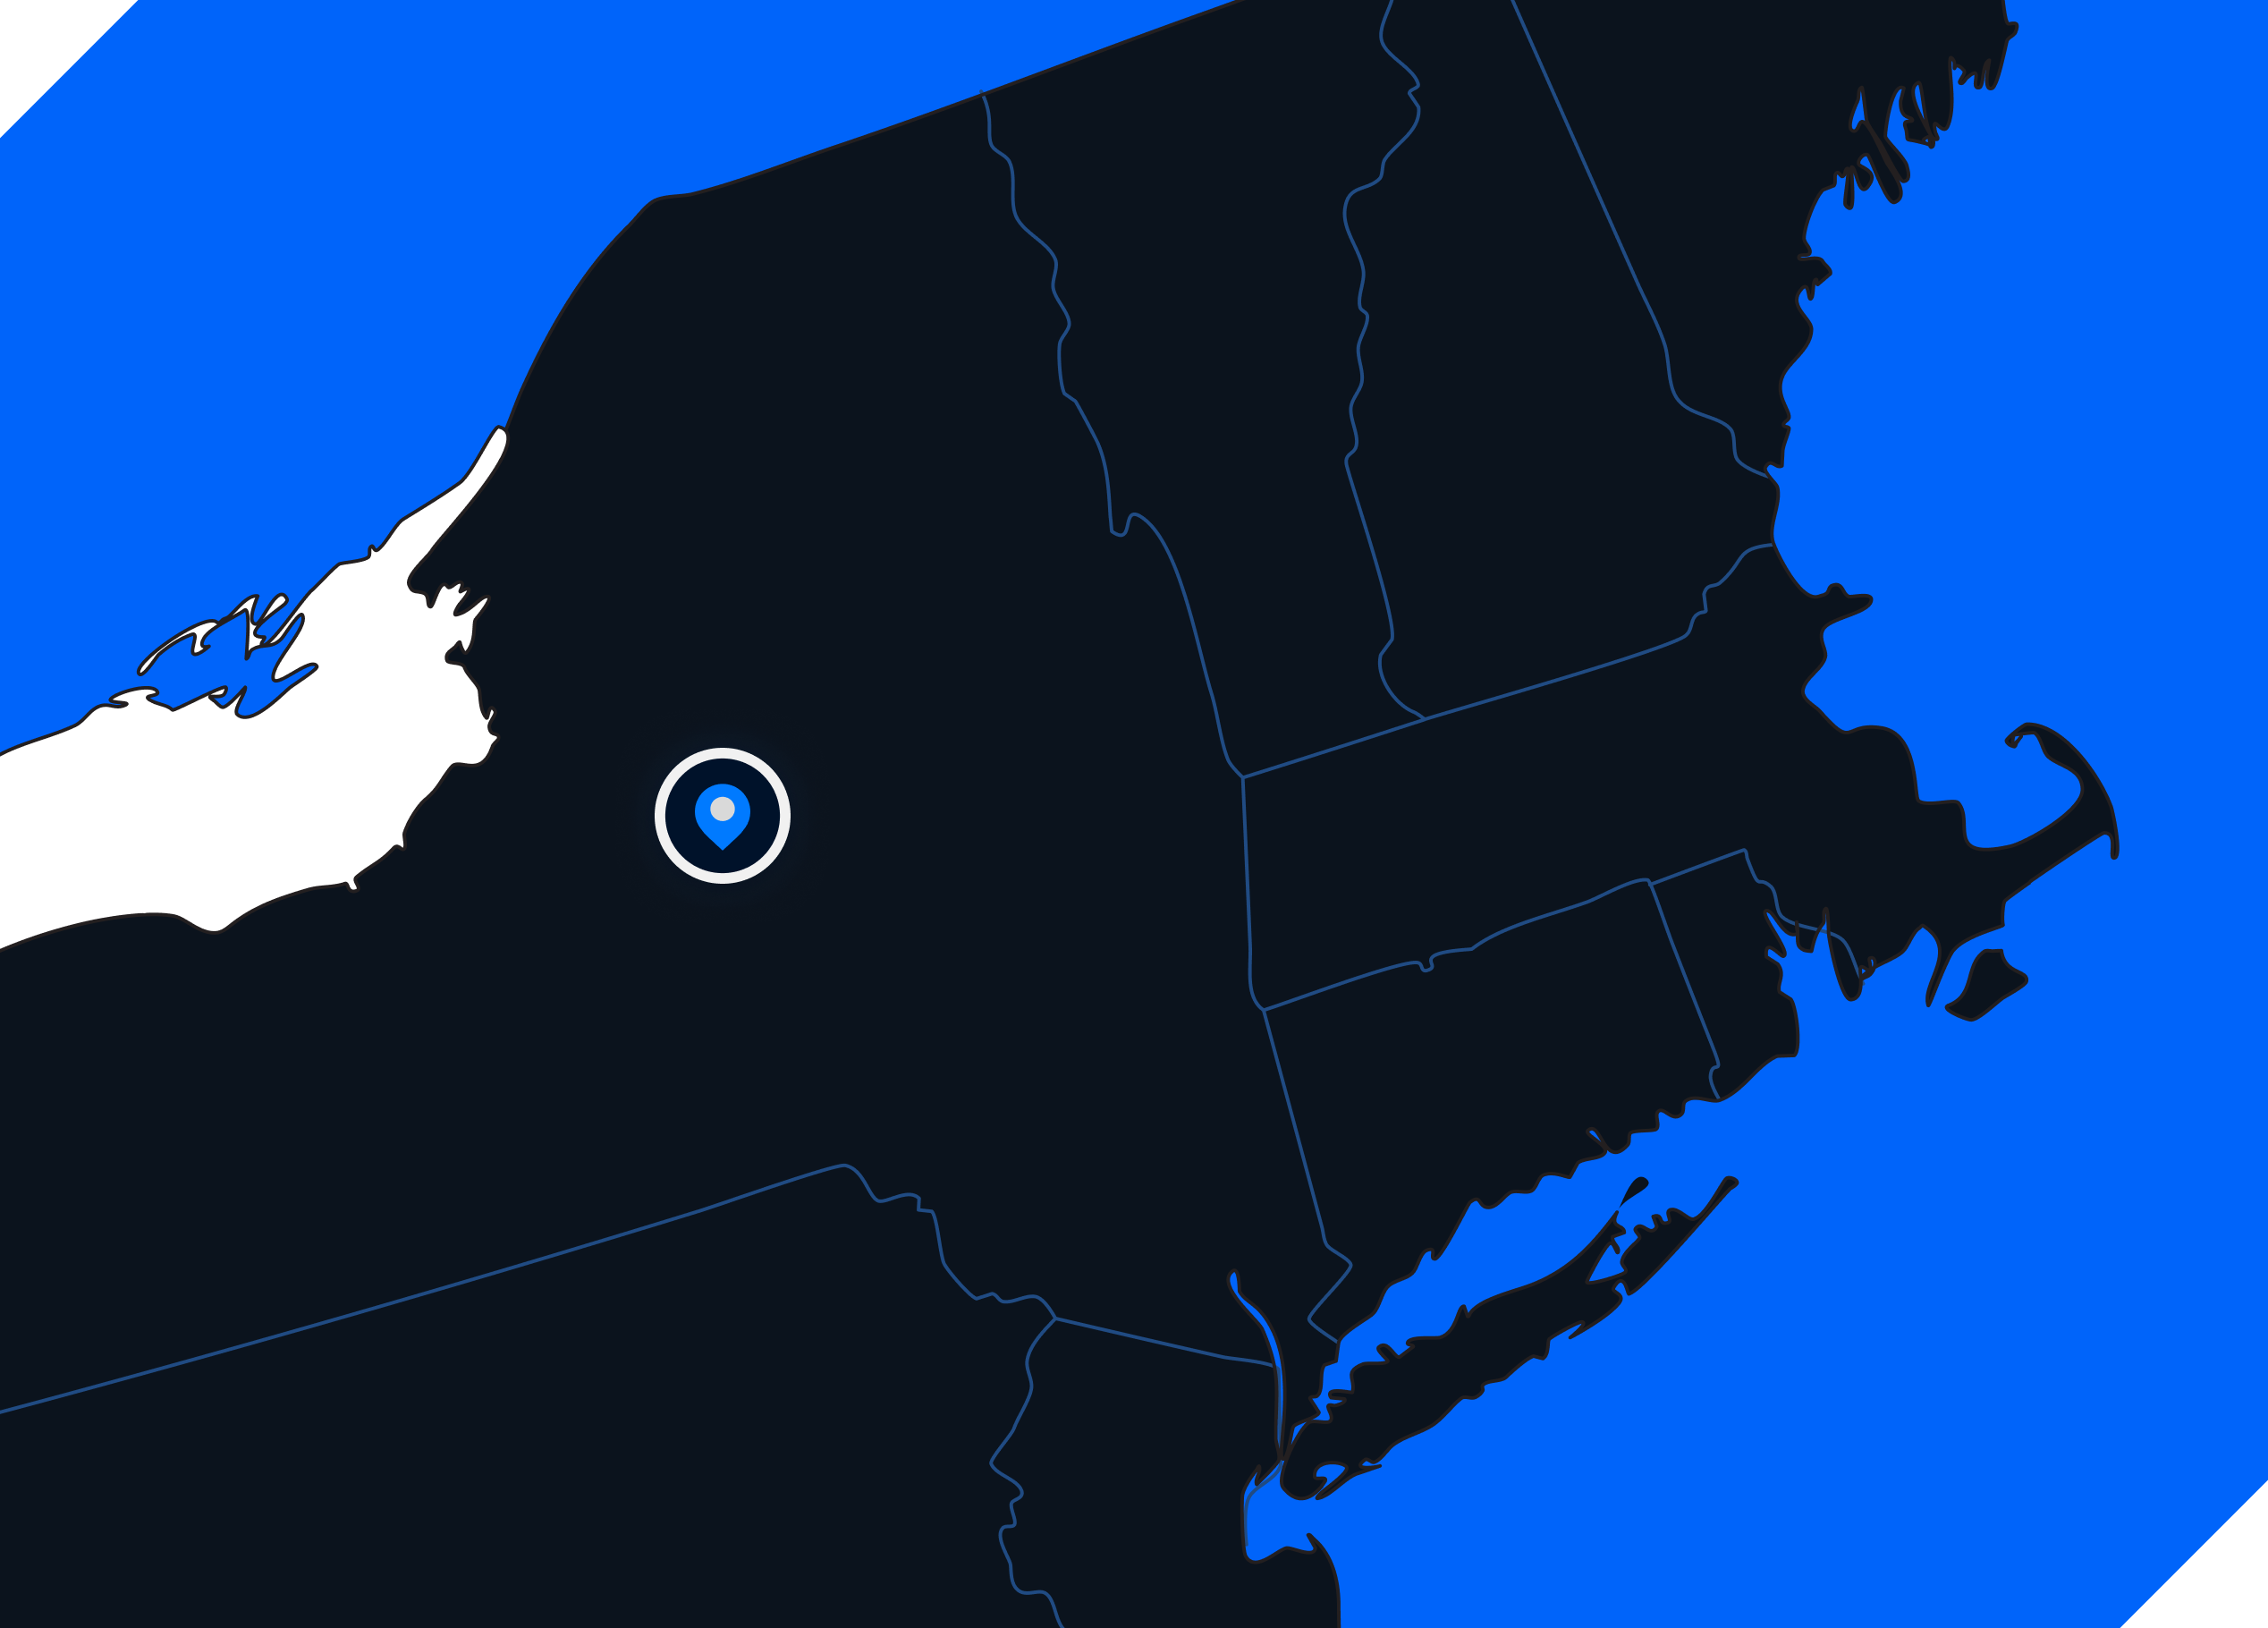
2022
Senior Project Manager
- Middlesboro, KY + McGuire Air Force Base, NJ
2022 marked the first time Eric ever worked outside of New York State. He worked as senior project manager on both federal projects, plus several others that year.
2025
Founder · Owner · Director of Operations
- Sauquoit, NY · Oneida County
Eric founds Hale Excavation LLC — bringing 35 years of experience home to Central New York. From here we serve Oneida County, the Mohawk Valley, Herkimer, Madison, and surrounding counties. The scale is more personal now. The standards, work ethic, and project management discipline are exactly the same.
Projects listed above were completed under previous employers. They represent Eric Hale’s personal project resume and experience. Hale Excavation LLC was founded in November 2025.


Serving Central New York and the Mohawk Valley
From Utica and Rome through the Mohawk Valley, north into Lewis County, west across Onondaga, south into Chenango and Cortland — we work the full Central New York region. Our home base is Sauquoit, and our standard service radius is one to two hours from Utica. For the right project, we travel further.


How much does a retaining wall cost?
Cost depends on the wall type (boulder, block, concrete, timber), height, length, site access, and whether engineering is required. We provide free on-site estimates with a clear breakdown of excavation, materials, drainage, and construction.
Do I need a permit for a retaining wall?
In most Oneida County municipalities, retaining walls over 4 feet in exposed height require a building permit. Some locations require engineering for walls of that height or for walls supporting driveways, structures, or additional fill. We help determine what is needed for your project.
Which type of retaining wall is best for my property?
It depends on the height, load, appearance, and budget. Boulder walls work well for natural-looking residential slopes. Block walls offer a clean appearance with engineered performance. Concrete handles the heaviest loads. We evaluate your site and recommend the right type during the estimate.
Can you replace a failing retaining wall?
Yes. We demolish the failed wall, excavate for a new base, install proper drainage, and build the replacement wall correctly. Failing walls almost always lack drainage or have an inadequate base, and both are addressed in the rebuild.
How do I get a free estimate for a retaining wall?
Call us at (315) 982-3673 or contact us online. We visit the site, evaluate the slope and soil conditions, and provide a written estimate covering excavation, materials, drainage, and construction.
Retaining Wall Questions